


기술자료5
제조사 공식 문서입니다. 종류별로 묶었습니다.
도면 · CAD · BIM5
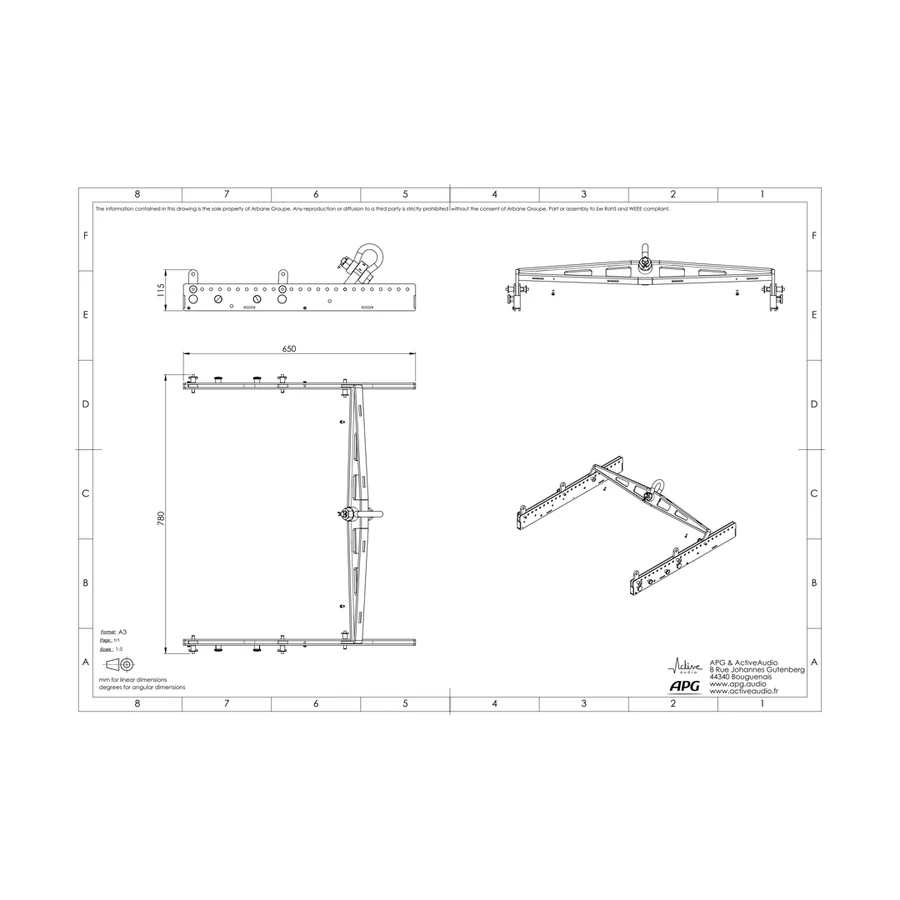
- pdf도면 PDF — DOP-2061-UMRAIL_pulback_Plan_Hors-tout_PDF_2D.pdfFR 167 KB · UNILINE-MAX_Visuels.zip 팩에 포함된 파일다운로드
- pdf도면 PDF — DOP-2064-UMRAIL_suspension_Plan_Hors-tout_PDF_2D.pdfFR 159 KB · UNILINE-MAX_Visuels.zip 팩에 포함된 파일다운로드
- dwgCAD 도면 (DWG 3D) — DOP-2062-UMRAIL_pullback_Visuel_3D.dwg986 KB · UNILINE-MAX_Visuels.zip 팩에 포함된 파일다운로드
- dwgCAD 도면 (DWG 3D) — DOP-2063-UMRAIL_suspension_Visuel_3D.dwg945 KB · UNILINE-MAX_Visuels.zip 팩에 포함된 파일다운로드
- zip도면 · 3D 팩 — UNILINE-MAX_Visuels 팩 (안에 DOP-2061-UMRAIL_pulback_Plan_Hors-tout_PDF_2D.DXF 포함)11.4 MB · 26 Mar 2026 · 3.8 MB 대용량 파일은 제조사 팩으로 내려받습니다다운로드